
110 Minnick Way, Gallatin, Tennessee, 37066
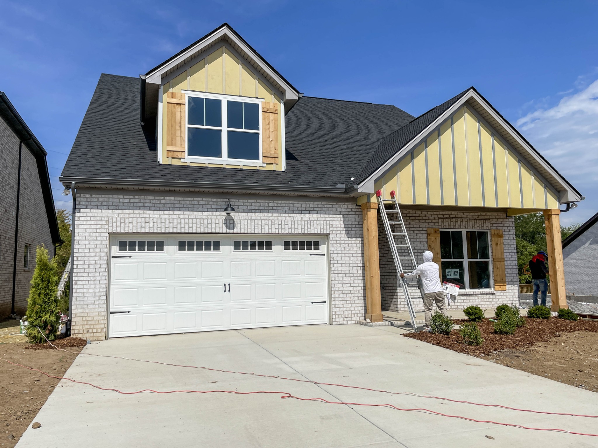
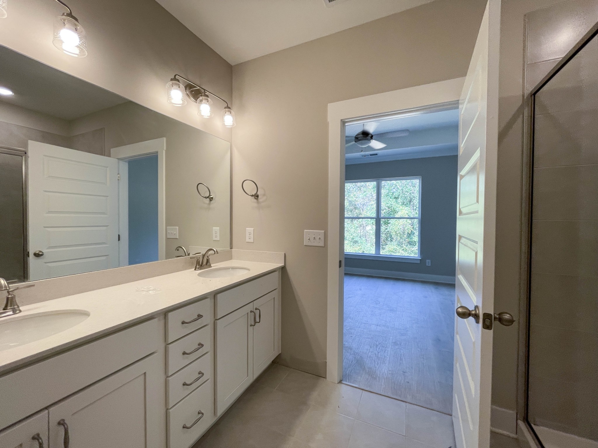
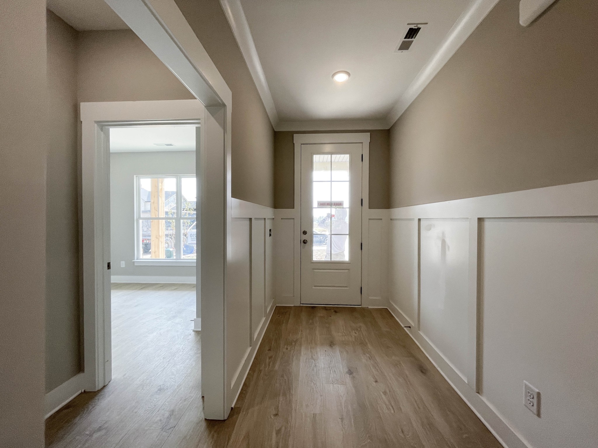
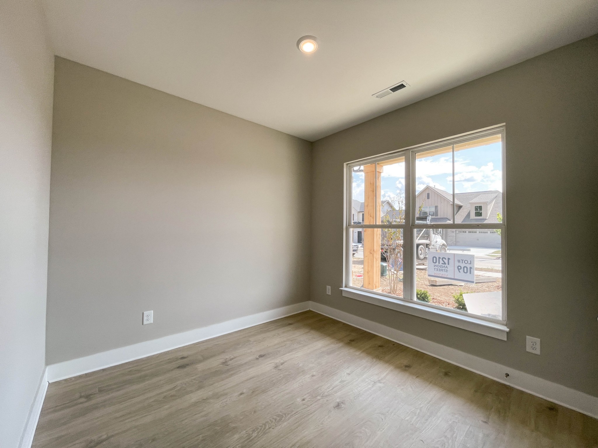
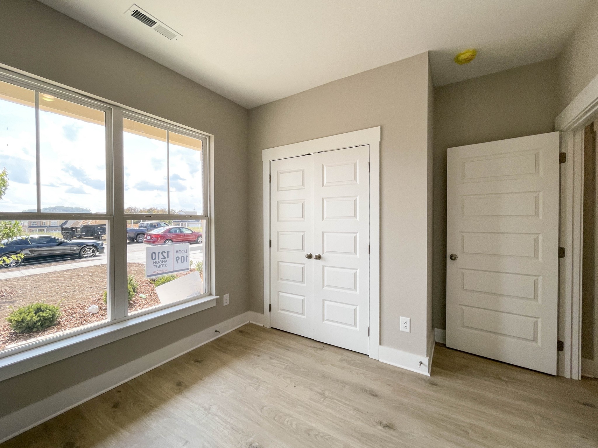
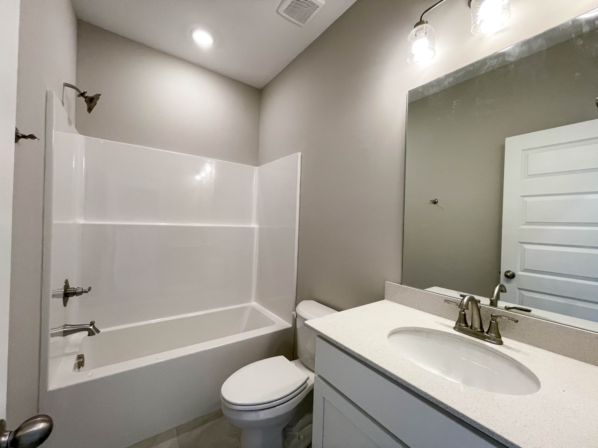
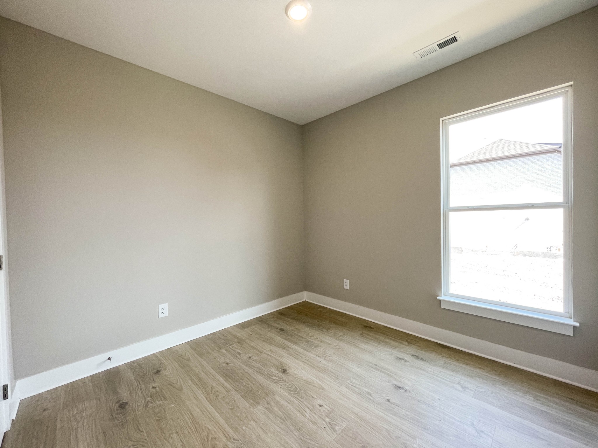
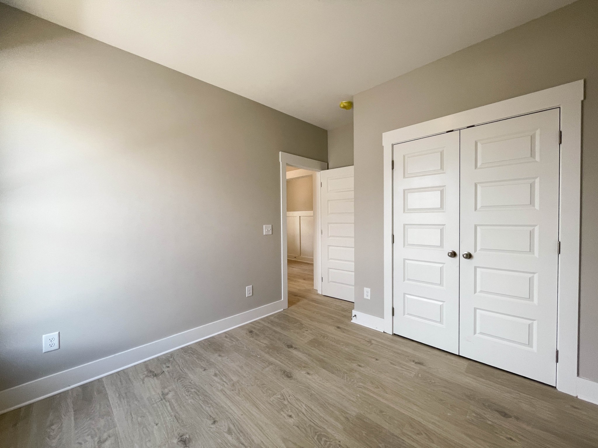
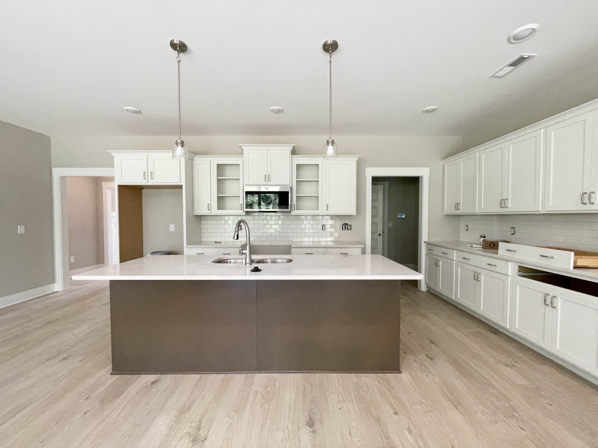
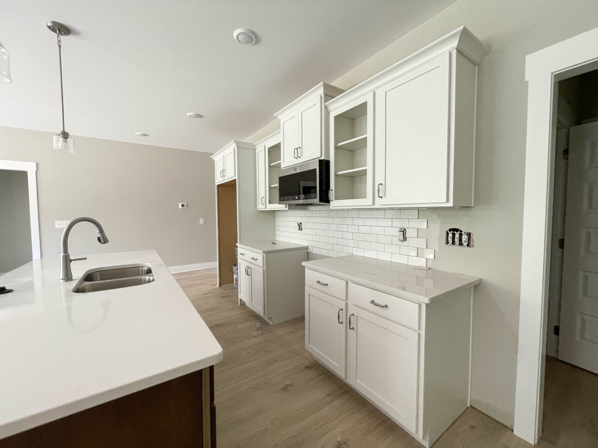
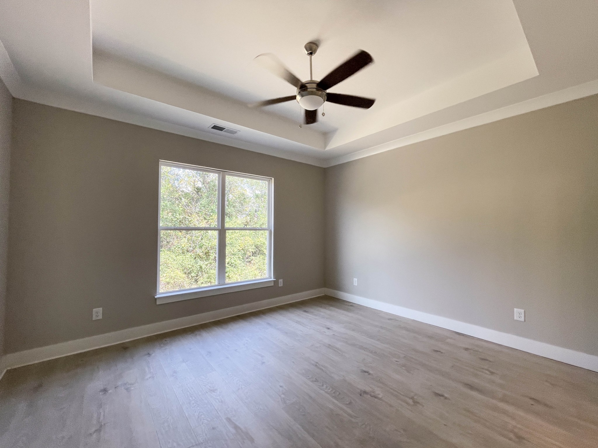
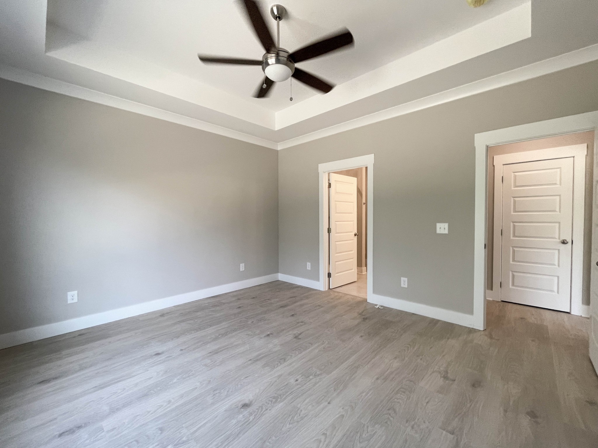
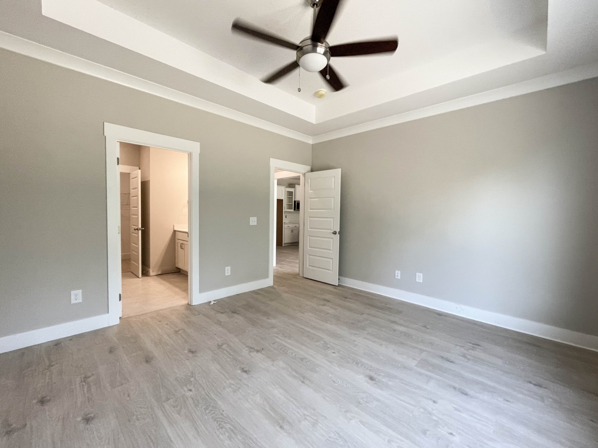
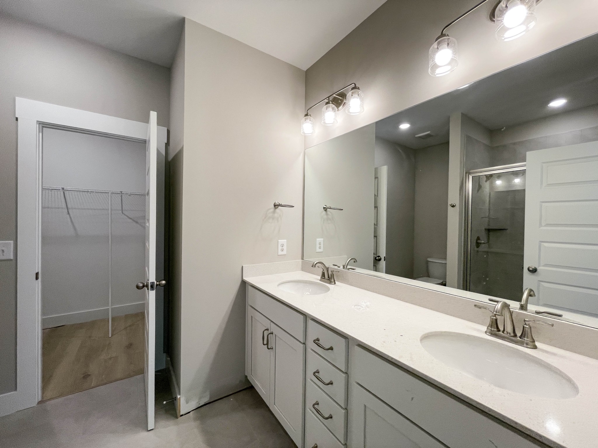
Welcome to the Monroe at Paddock at Kennesaw Farms, where thoughtfully designed single-level living combines everyday comfort with inviting spaces for gathering and entertaining. This charming home offers an appealing blend of open living areas, private retreats, and a layout designed to make the most of every square foot. Step inside to a welcoming entry that leads toward the heart of the home. The spacious kitchen serves as a central gathering place, featuring an expansive island with room for casual seating and an open connection to the surrounding living areas. Whether preparing a quiet dinner or entertaining guests, the layout makes it easy to stay connected. The adjoining living area offers plenty of room to relax and unwind, while natural light creates a bright, comfortable atmosphere. A dedicated dining space provides a welcoming setting for everything from morning coffee to dinner with friends. The primary suite offers a peaceful escape from the main living areas, with a spacious bedroom and an en-suite bathroom designed for everyday comfort. Two additional bedrooms provide flexibility for guests, a home office, or hobbies, while a second full bathroom adds convenience. An attached two-car garage provides practical space for parking and storage, and the single-story layout keeps everyday living comfortably within reach. With its inviting design, flexible spaces, and convenient location in Paddock at Kennesaw, the Monroe offers a wonderful opportunity to enjoy comfortable, thoughtfully planned living in Gallatin. Home is under construction. Photos shown are of the Monroe floor plan. Actual finishes, features, and selections may vary.
Active
$463,728
Single Family / Detached
3 bds
2 ba

1,673 Sqft

0.15 Acre
3622683
1 Stories
Built in 2026
Paddock At Kennesaw Farms

999 ()
Disclaimer: The information contained in this listing has not been verified by Southeastern Select Properties, Inc. and should be verified by the buyer.
 Information provided by Realtracs
REQUEST MORE INFO
ADDRESS & DIRECTIONS
- Street Address: 110 Minnick Way
- City: Gallatin
- State: Tennessee
- County: Sumner
- Subdivision: Paddock At Kennesaw Farms
- Directions:
Kennesaw Blvd towards Anson St, Right on Anson Street, Left on Minnick Way
PROPERTY FEATURES
General Information
- Above Grade Finished Area : 1673Square Feet
Heating /Cooling Features
- Cooling in Property:
- Cooling: Central Air
- Heating in Property:
- Heating : Central
Interior Features
- Levels : One
- Appliances : Dishwasher, Disposal, Microwave
Parking Features
- Garage On Property.
- Attached Garage On Property.
- 2 Total Parking
- 2 Garage Spaces
- 2 Covered Spaces
Construction Features
- Construction Materials: Brick
Utility Information
- Water Source : Public
- Sewer Source : Public Sewer
Other Features
- Year Built Details : New
SCHOOLS NEAR 110 Minnick Way
- Courtesy of Southeastern Select Properties, Inc., Jerel Myles
- Property last updated on Realtracs : 10/19/2026 7:20:18 PM